
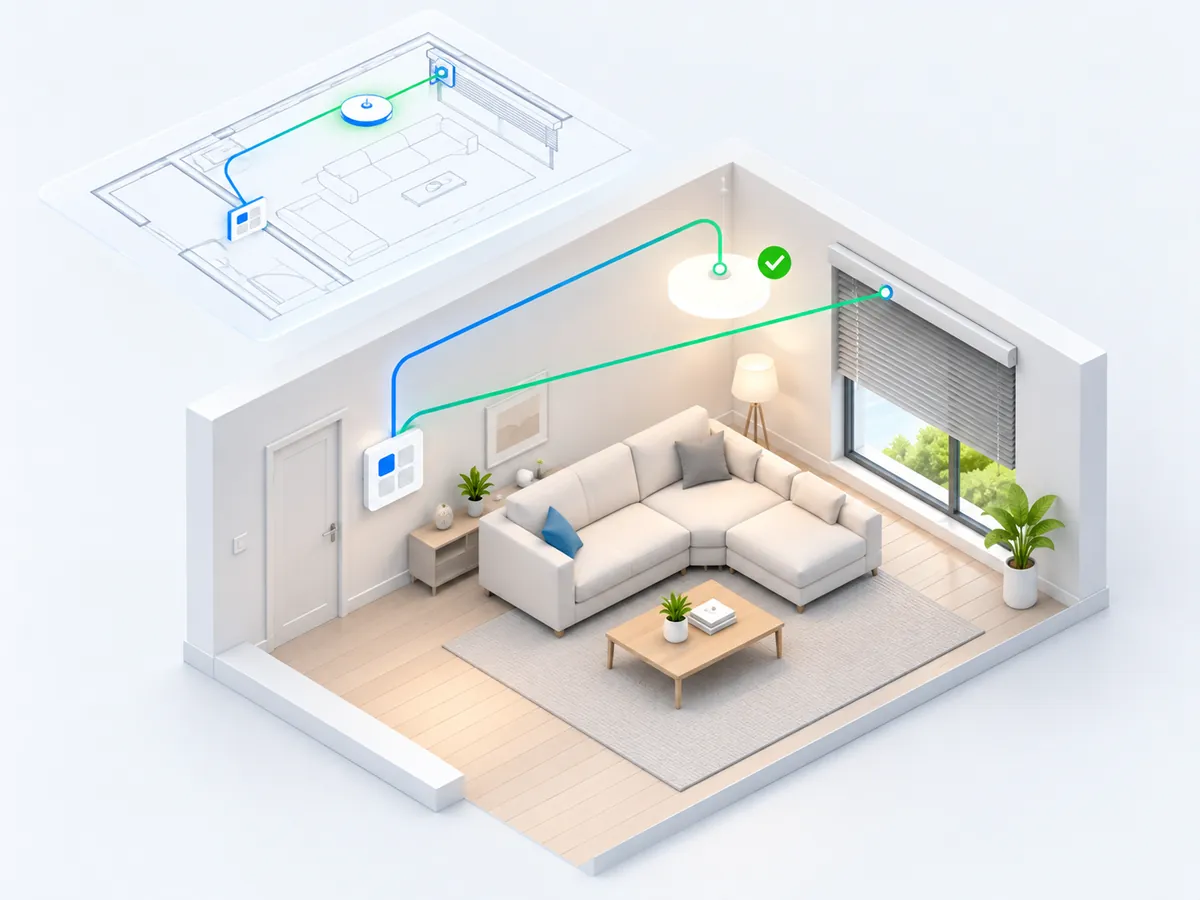
Test-drive before you build
Press a virtual keypad on the floor plan and see what switches – before a single device is ordered.
Now onboarding pilot partners
PLAN2X is the AI-powered platform for KNX electrical planning – from CAD floor plan to handover. Less specialist effort, fewer errors, every decision in your hands.
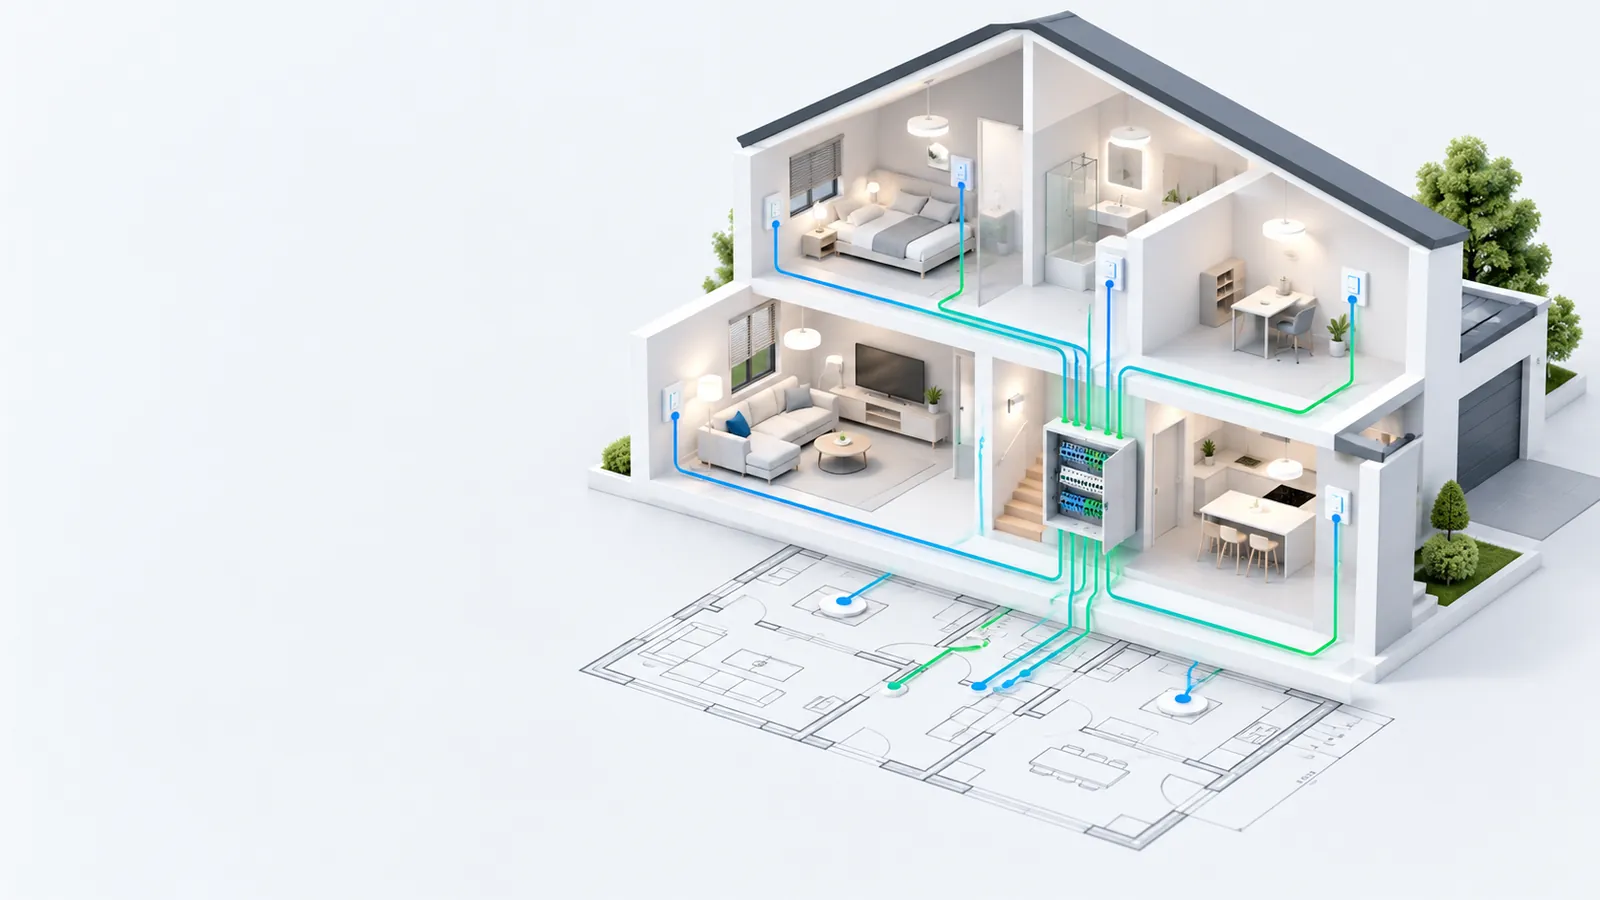
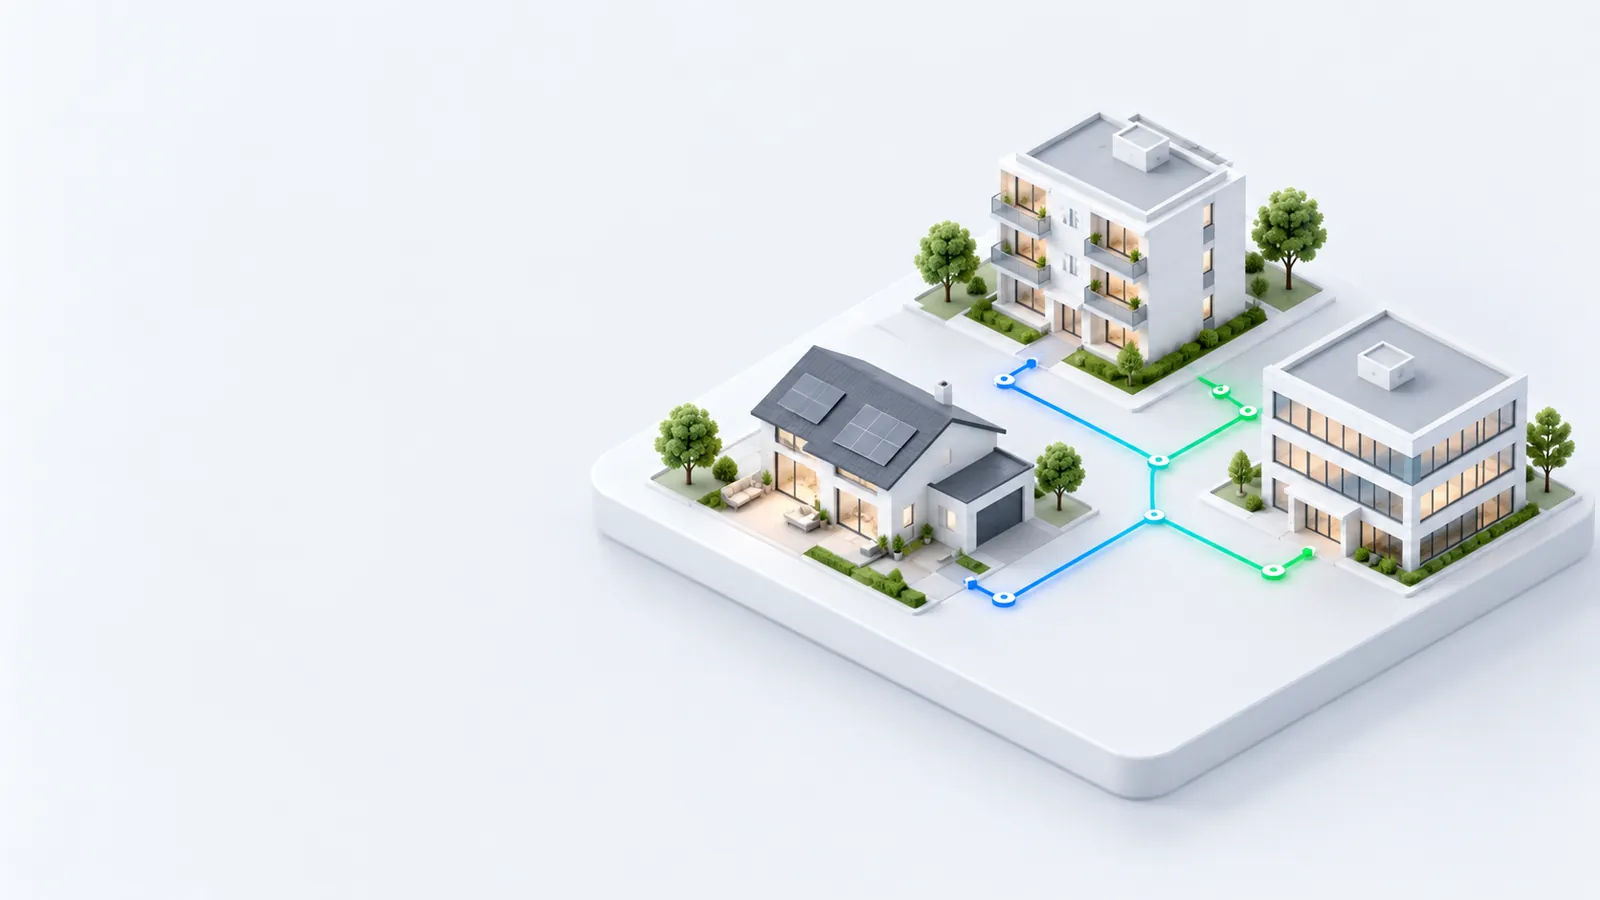
Designing a KNX installation takes scarce specialists and many hours of repetitive work. That is why smart buildings remain the exception. PLAN2X automates the routine – so far more homes, apartments and commercial buildings can benefit from KNX.
Repetitive planning steps run automatically, from room demand to cabinet layout.
Missing information is flagged, not assumed. Every value shows where it comes from.
PLAN2X proposes, qualified professionals approve. Nothing is released by accident.
Say what the building should do, in plain words.
Import your CAD plans – PLAN2X builds a to-scale room book.
Check, change and approve the complete plan on one floor plan.
Install and test room by room with guided on-site checks.
Documentation and visualisation come straight from the approved plan.
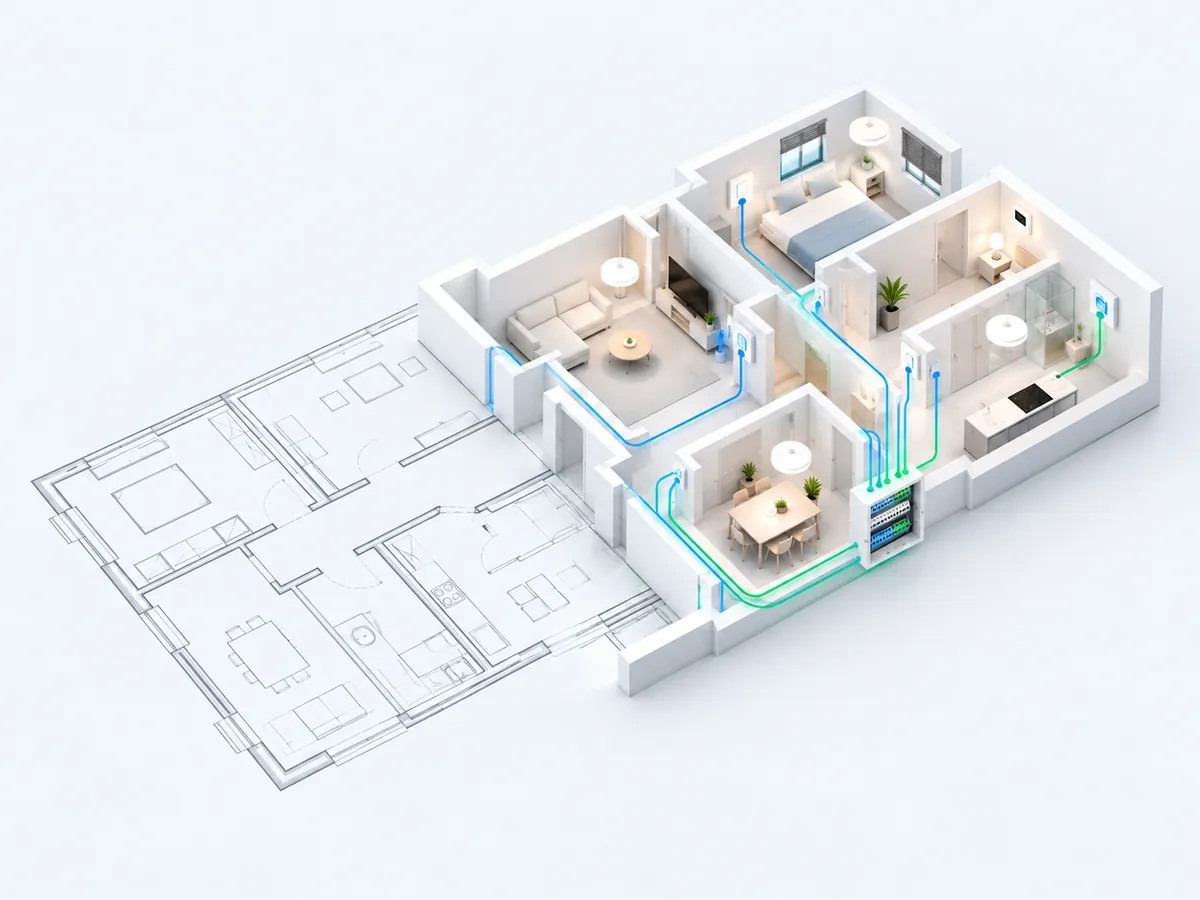
Press a virtual keypad on the floor plan and see what switches – before a single device is ordered.
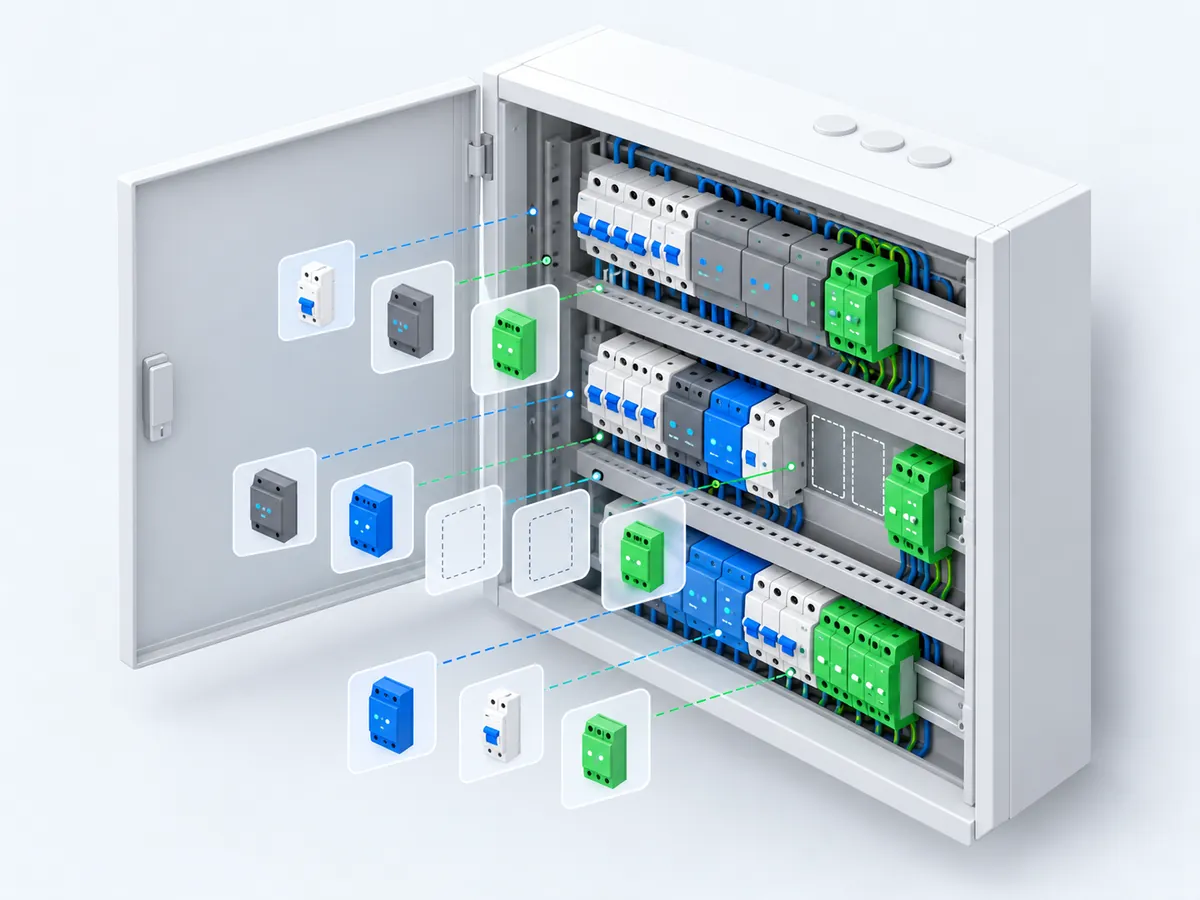
Enclosure, rows and every device position – planned in your own layout convention, with spare capacity and heat balance.
Everyday and safety functions run locally on the bus. The cloud only adds comfort.
Plan the function first, choose the product later. No lock-in.
We are working with a small group of partners to shape PLAN2X on real projects.
Or write to us directly: [email protected]